


1921 BELL CREEK LOOPFRUITLAND PARK, FL 34731
Mortgage Calculator
Monthly Payment (Est.)
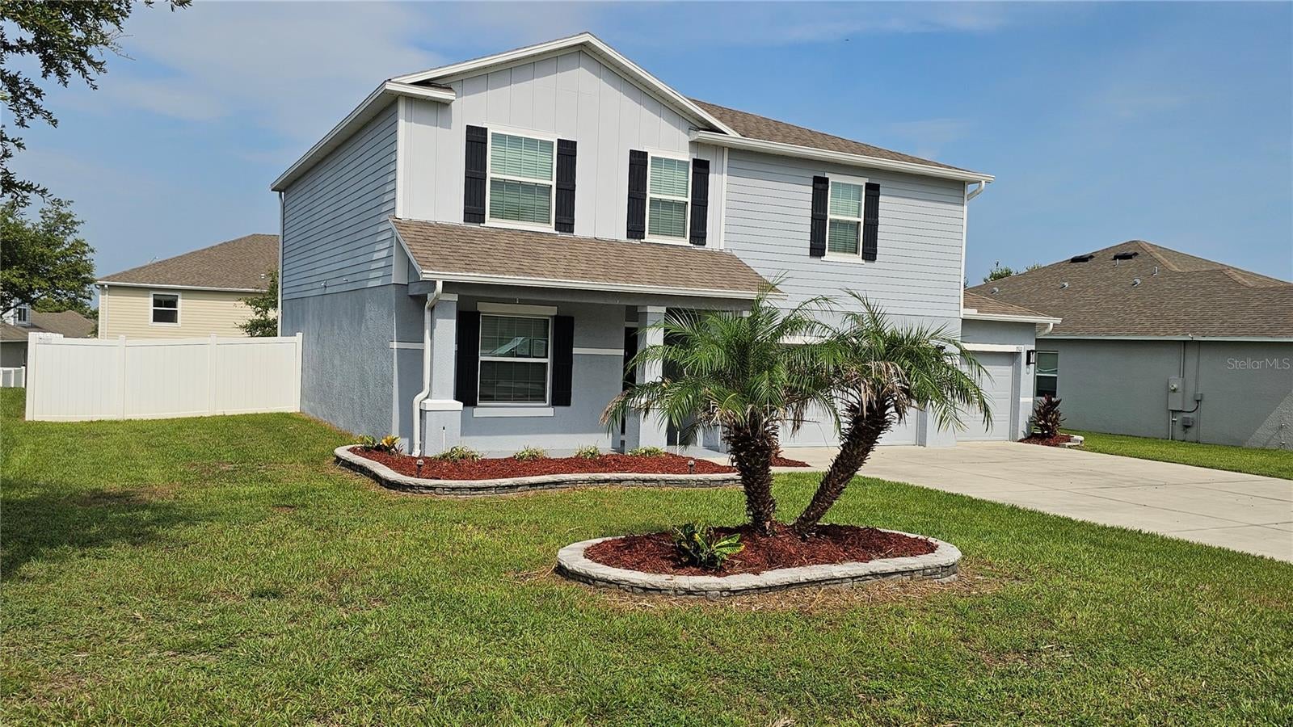
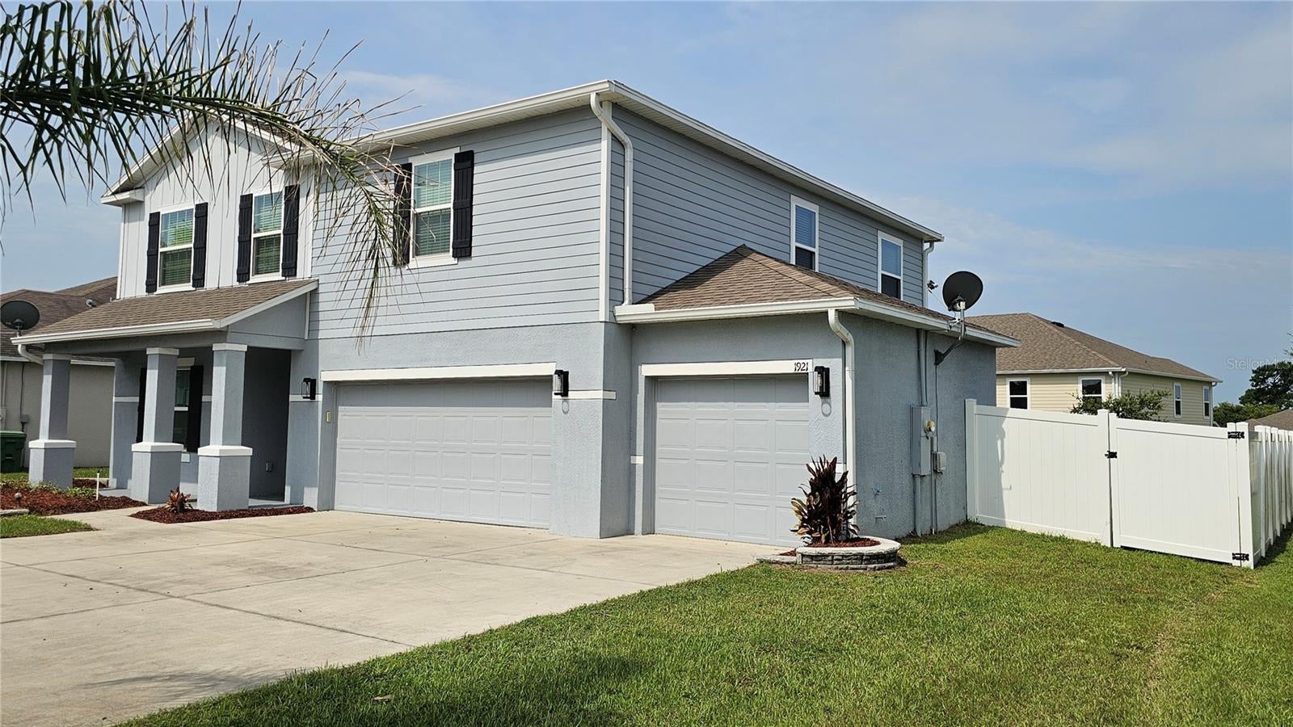
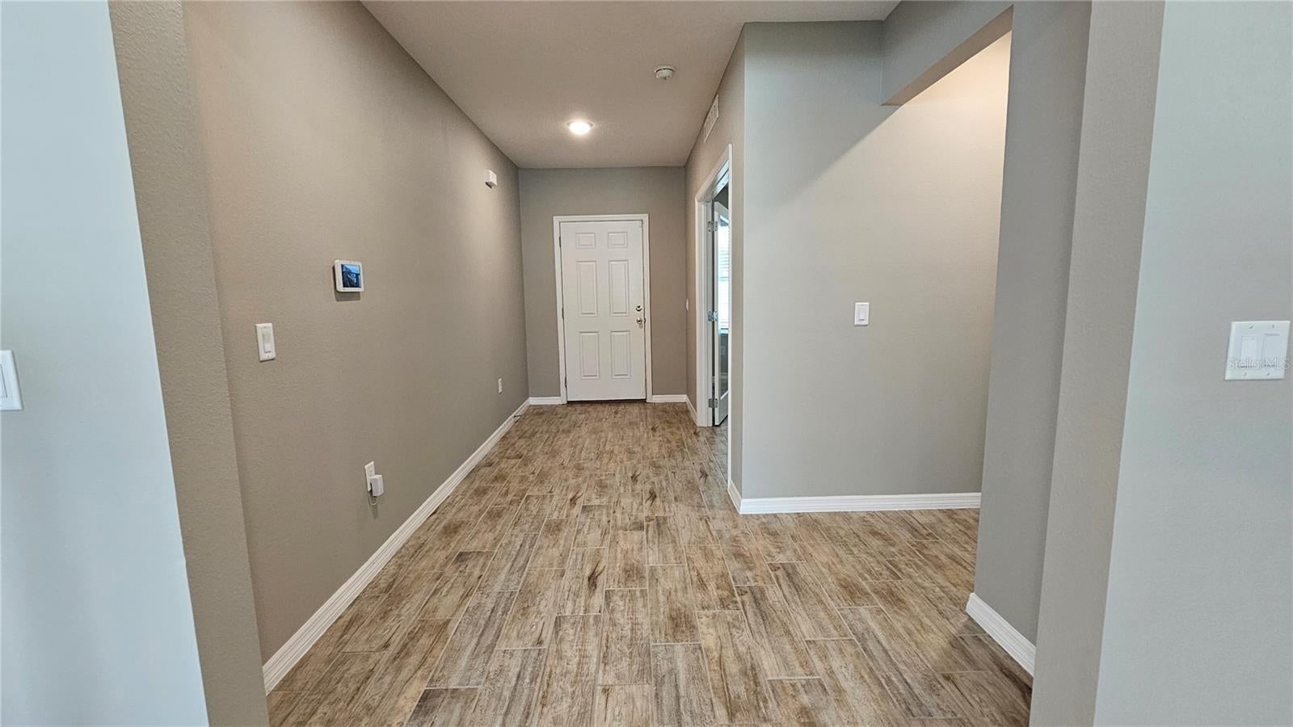
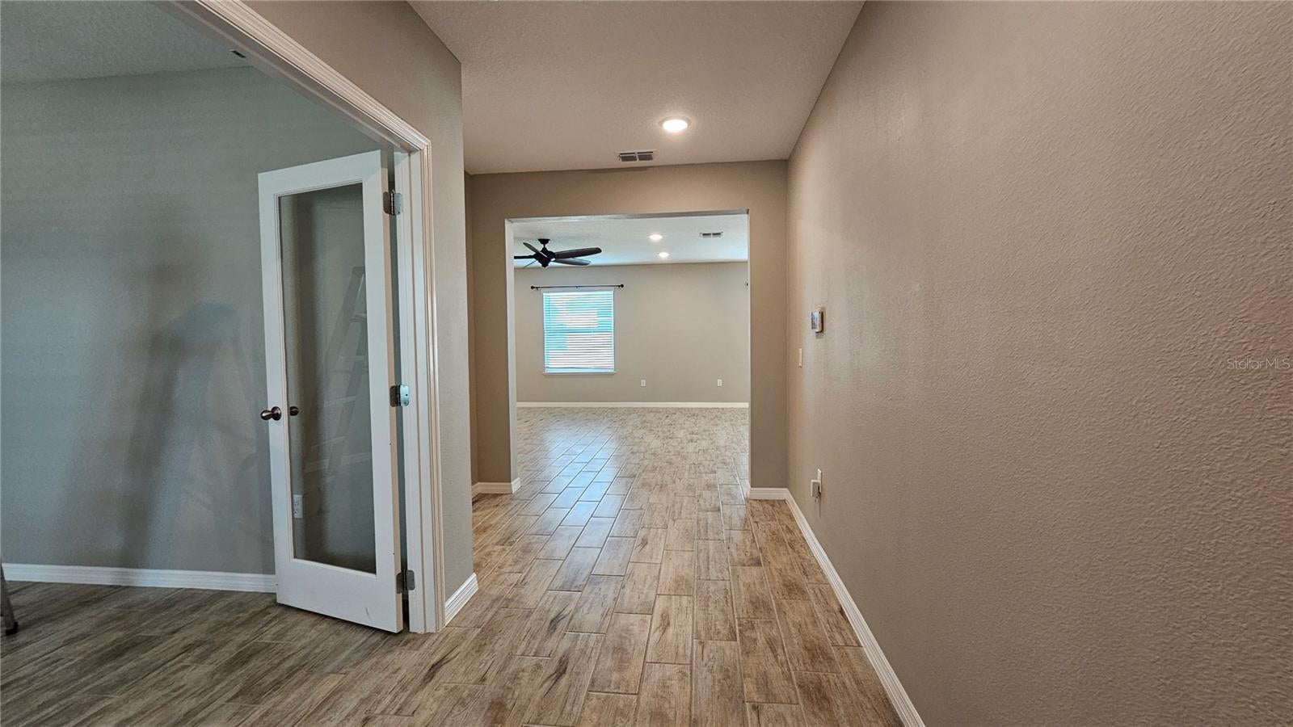
$1,870Nestled in the desirable Fruitland Park Den subdivision, this spacious two-story home offers 4 bedrooms, 2.5 bathrooms, and was built in 2021, showcasing modern style and exceptional care throughout. Step onto the welcoming front porch and enter through the front door into an extended, wide foyer. To your left, you'll find a versatile office, den, or formal living room with elegant double French doors, followed by a convenient half bath. The foyer opens into a spacious open-concept family room, dining area, and kitchen—perfect for entertaining family and friends. The oversized kitchen island provides plenty of prep space and seating, making it the heart of the home. Off the kitchen the double sliding glass doors lead to the fully fenced private backyard, creating a seamless indoor-outdoor living experience with ample room for gatherings, play, gardening, or creating your own backyard retreat. Upstairs, you'll be welcomed by an oversized loft that offers endless possibilities for a second living area, game room, or media space. The generous primary suite features a large walk-in closet and an oversized walk-in shower. The second floor also includes the laundry room, three additional spacious bedrooms, and a full bathroom. Every upstairs room offers abundant natural light and comfortable living space. Home also features a three car garage and a security system was installed by previous owner. Located in a peaceful, secluded neighborhood, this home still provides quick access to shopping, restaurants, grocery stores, medical facilities, and everyday conveniences—all within approximat ely 20 minutes. Major airports are about 55 minutes away, and both Florida's east and west coast beaches are within about 90 minutes.If you're looking for a like-new home with space, comfort, and convenience, this could be the one you've been waiting for. Schedule your private showing today!
| 2 hours ago | Listing updated with changes from the MLS® | |
| 6 hours ago | Status changed to Active | |
| yesterday | Listing first seen on site |

Listing information is provided by Participants of the Stellar MLS. IDX information is provided exclusively for personal, non-commercial use, and may not be used for any purpose other than to identify prospective properties consumers may be interested in purchasing. Information is deemed reliable but not guaranteed. Properties displayed may be listed or sold by various participants in the MLS Copyright 2026, Stellar MLS.
Last checked: 2026-07-29 05:14 AM EDT
Did you know? You can invite friends and family to your search. They can join your search, rate and discuss listings with you.